Save
Ask
Tour
Hide
Share
$1,395,000
New Listing

9253 Canyon Mesa Drive
Las Vegas, NV 89144

For Sale|Single Family Residence|Active
3
Beds
3
Total Baths
1
Full Bath
2
Partial Baths
2,551
SqFt
$547
/SqFt
2002
Built
Subdivision:
Summerlin Village 3- Canyon Terrace
County:
Clark
Listing courtesy of The Agency Las Vegas (702) 400-0645
Call Now: 702-553-3109
Is this the listing for you? We can help make it yours.
702-553-3109
9253 Canyon Mesa Drive9253 Canyon Mesa Drive9253 Canyon Mesa Drive9253 Canyon Mesa Drive
Save
Ask
Tour
Hide
Share

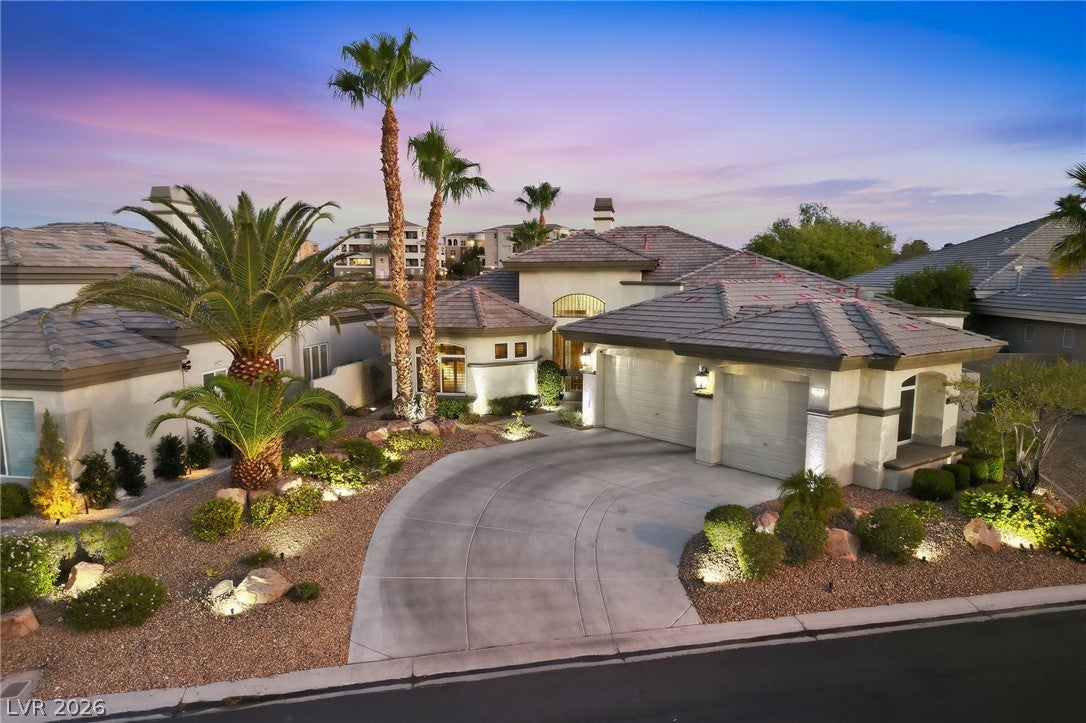
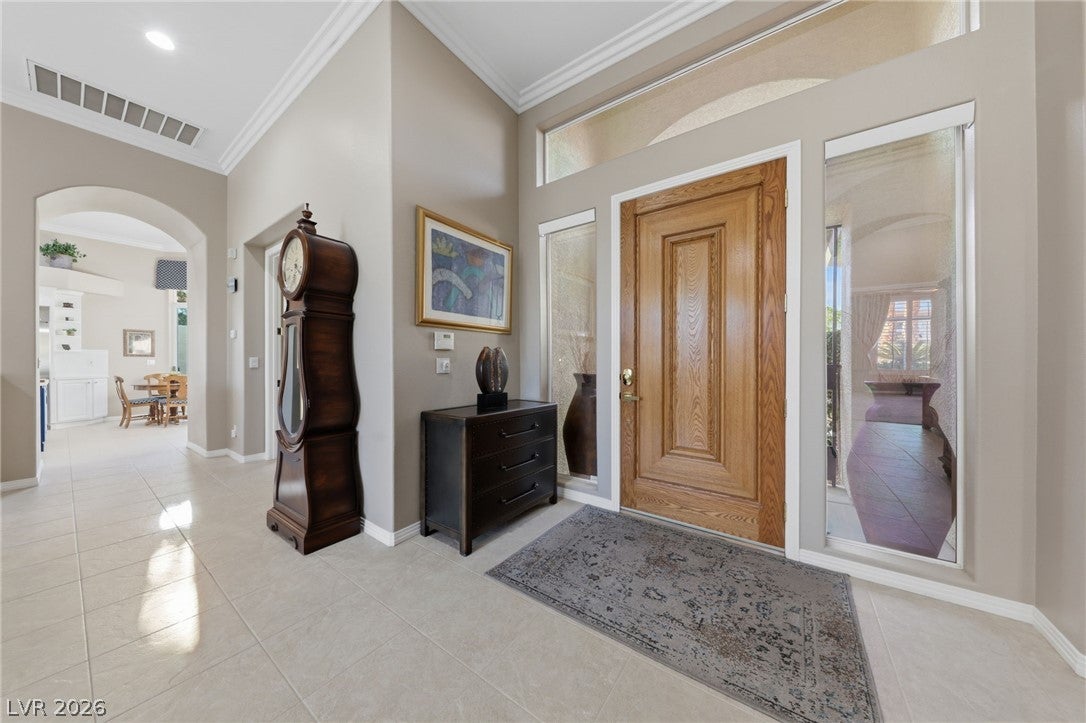
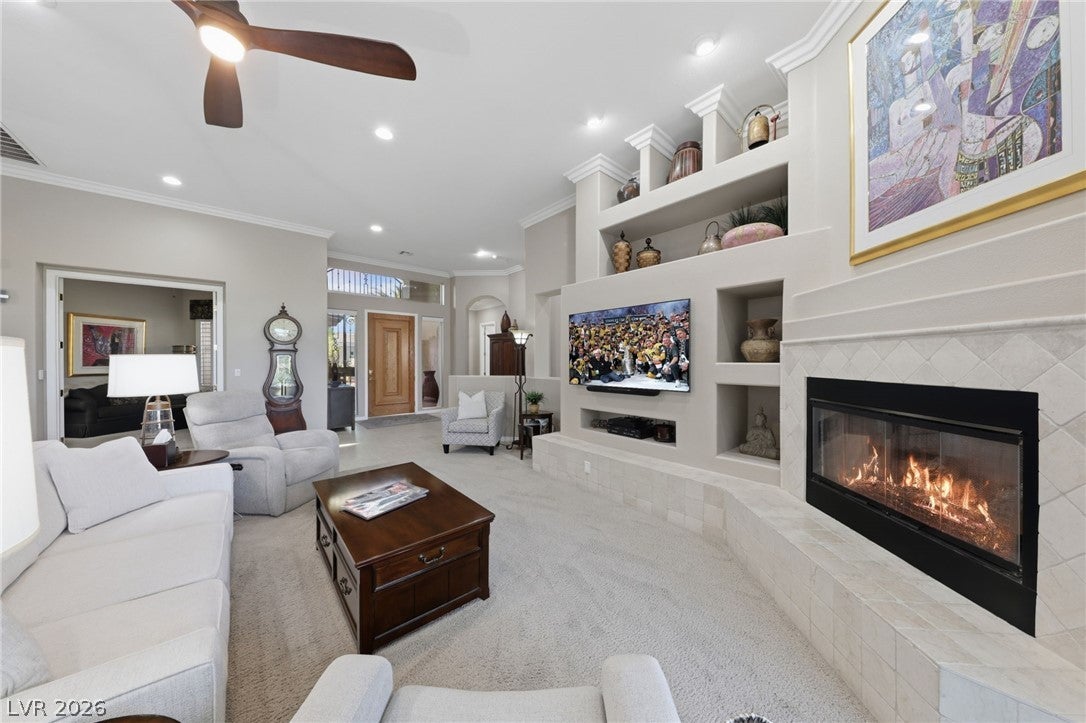
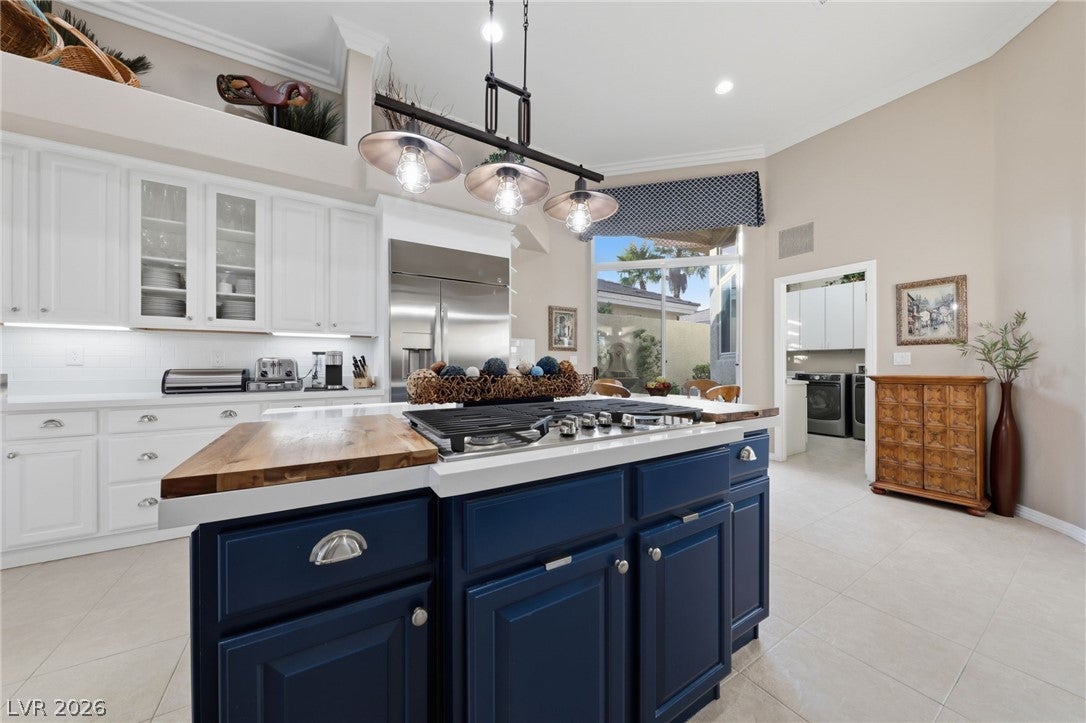
This single-story Ranch Style residence is positioned within the gated Canyon Terrace community of Summerlin, situated on the 4th fairway of the TPC Las Vegas Golf Course. The home features a recently painted stucco exterior, tile roof, water-efficient landscaping, a curved driveway, and a three-car garage. Set on an elevated lot of 0.22 acres, the property highlights panoramic views of the fairway, Red Rock Mountain, and canyon sunsets. Inside, the three-bedroom, three-bathroom floor plan features 12-foot ceilings, pot shelves, and plantation shutters. The formal entryway with a grand oak door and tile flooring transitions to a family room equipped with a fireplace, built-in features, and a ceiling fan, as well as a separate living room with an additional fireplace. A home bar with a wine refrigerator and serving window connects to the patio, while the kitchen provides an island with a gas cooktop, double ovens, a built-in refrigerator, and a dishwasher. The primary suite offers a cover patio, a tray ceiling, a dedicated fireplace, a walk-in closet, and direct backyard access. The primary bathroom is configured with a double vanity, jetted soaking tub, separate showers, and tile flooring. The residence also includes an office space with a built-in desk and shelving, alongside a laundry room equipped with a sink, washer, dryer, and water conditioner. The private yard features an in-ground private pool and spa, a fire pit, and a courtyard with a wall-mounted fountain. The outdoor living area is anchored by a covered patio with an extended automated awning, a barbecue stub, and a built-in outdoor kitchen with a polished stone countertop. Secured entry, wrought iron gates, and back yard access complete the exterior features. This Summerlin property is situated in close proximity to premier shopping, the JW Hotel and Spa, restaurants, parks, and Summerlin Parkway, offering convenient access to local freeways, Downtown, The Strip, and the airport.

Save
Ask
Tour
Hide
Share
Listing Snapshot
Price 
$1,395,000
Days On Site 
0 Days
Bedrooms 
3
Inside Area (SqFt) 
2,551 sqft
Total Baths 
3
Full Baths 
1
Partial Baths 
2
Lot Size 
0.22 Acres
Year Built 
2002
MLS® Number 
2826722
Status 
Active
Property Tax 
$6,801
HOA/Condo/Coop Fees 
$239 monthly
Sq Ft Source 
N/A
Friends & Family
Recent Activity
9 hours agoListing first seen on site
9 hours agoListing updated with changes from the MLS®
General Features
Acres 
0.22
Attached Garage 
Yes
Direction Faces 
North
Disclosures 
Covenants Restrictions Disclosure
Garage 
Yes
Garage Spaces 
3
Green Energy Efficient 
WindowsHVAC
Parking 
AttachedGarageGarage Door OpenerInside EntrancePrivateStorage
Property Sub Type 
Single Family Residence
Security 
PrewiredGated Community
Sewer 
Public Sewer
SqFt Total 
2551
Style 
OneStory
Utilities 
Cable AvailableUnderground Utilities
Water Source 
Public
Zoning 
Single Family
Interior Features
Appliances 
Built-In Electric OvenConvection OvenDouble OvenDryerDishwasherGas CooktopDisposalGas Water HeaterInstant Hot WaterMicrowaveRefrigeratorWater Softener OwnedWater HeaterWine RefrigeratorWasherOven
Cooling 
Ceiling Fan(s)Central AirElectricENERGY STAR Qualified Equipment
Fireplace 
Yes
Fireplace Features 
BedroomFamily RoomGas
Fireplaces 
2
Flooring 
CarpetCeramic TileTile
Furnished 
Unfurnished
Heating 
Natural GasZoned
Interior 
Ceiling Fan(s)Smart ThermostatMaster Downstairs
Laundry Features 
Gas Dryer HookupMain LevelLaundry RoomSink
Spa 
Yes
Window Features 
Window CoveringsDouble Pane WindowsLow Emissivity WindowsPlantation ShuttersTinted WindowsWindow Treatments
Bedroom 2 
Dimensions - 15x13Description - Ceiling Fan,Ceiling Light
Bedroom 3 
Dimensions - 15x13Description - Built In Shelves,Ceiling Fan,Ceiling Light
Family Room 
Dimensions - 19x17Description - Ceiling Fan,Wet Bar
Kitchen 
Description - Breakfast Nook/Eating Area,Island,Lighting Recessed,Pantry,Quartz Countertops,Stainless Steel Appliances,Tile Flooring
PrimaryBathroom 
Description - Double Sink,Dual Flush Toilet,Separate Shower,Separate Tub,Tub With Jets
PrimaryBedroom 
Dimensions - 19x16Description - Ceiling Fan,Ceiling Light,Custom Closet,Pbr Separate From Other
Save
Ask
Tour
Hide
Share
Exterior Features
Exterior 
GardenBarbecuePrivate YardAwning(s)
Fencing 
FencedBlockBack YardWrought Iron
Lot Features 
GardenLandscaped
Patio And Porch 
PatioCovered
Pool Features 
Gas HeatHeatedIn GroundPrivatePool/Spa Combo
Private Pool 
Yes
Roof 
Tile
Spa 
Yes
Spa Features 
In Ground
View 
Park/GreenbeltGolf CourseMountain(s)
Waterview 
Park/GreenbeltGolf CourseMountain(s)
Windows/Doors 
Window CoveringsDouble Pane WindowsLow Emissivity WindowsPlantation ShuttersTinted WindowsWindow Treatments
Community Features
Accessibility Features 
Accessible Entrance
Association Amenities 
Gated
Association Fee 
$74.0
Association Fee Frequency 
Monthly
Additional Association Fee 
$165.0
Additional Association Fee Frequency 
Monthly
Community Features 
Gated
Horse Property 
None
Financing Terms Available 
CashConventional
Schools
School District
Unknown
Elementary School
Bonner, John W.,Bonner, John W.
Middle School
Rogich Sig
High School
Palo Verde
Listing courtesy of The Agency Las Vegas (702) 400-0645


Listing information is provided by Participants of the Greater Las Vegas Association of Realtors. IDX information is provided exclusively for personal, non-commercial use, and may not be used for any purpose other than to identify prospective properties consumers may be interested in purchasing. Information is deemed reliable but not guaranteed. Copyright 2026, Greater Las Vegas Association of Realtors.
Last checked: 2026-10-16 10:39 PM UTC

Neighborhood & Commute
Source: Walkscore
Save
Ask
Tour
Hide
Share